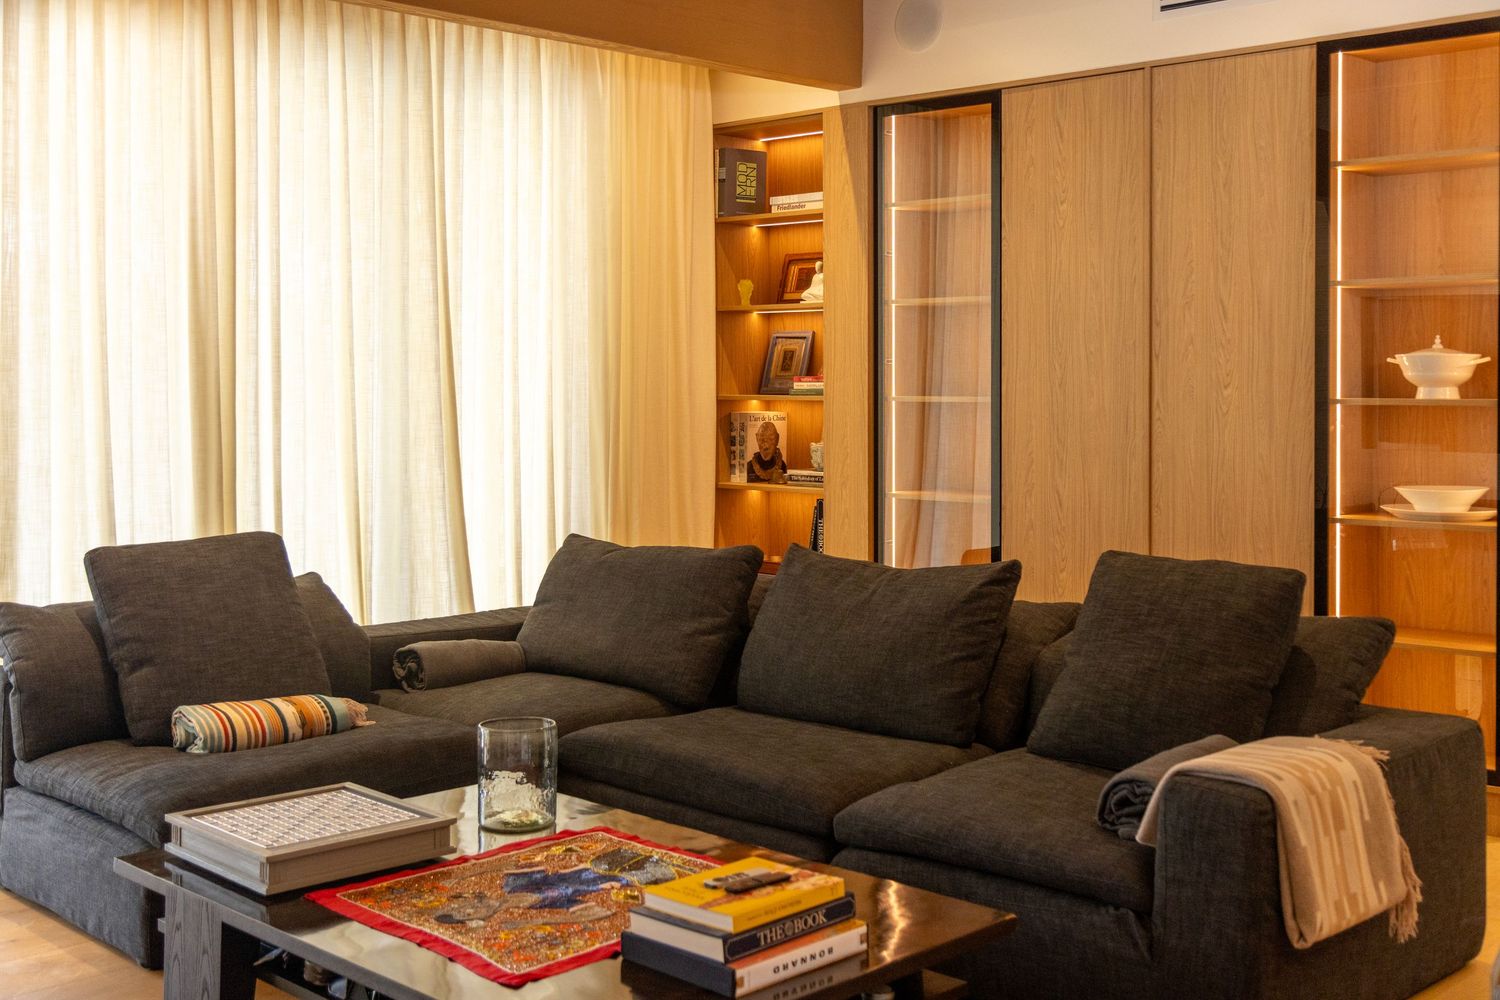
Every extraordinary home has a story.

Oriana Higuera
Some projects are remembered for how they look.
The most remarkable ones are remembered for how they came to life.
The Hangar House deserves both.
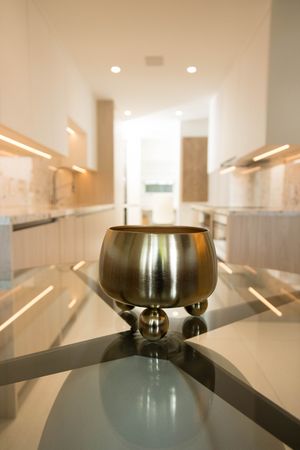
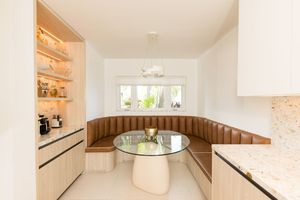
Over the next 18 months, our team will document every stage of this project, creating a visual archive that preserves not only the finished home, but also the vision, craftsmanship and journey behind it.
How It Works
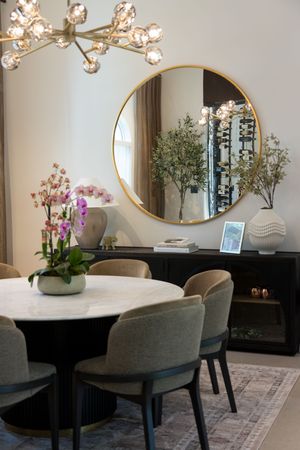
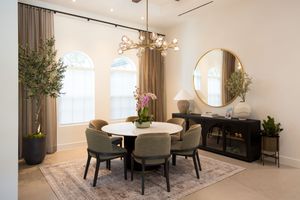
This proposal has been designed to create a complete visual record of The Hangar House, transforming each phase of the project into valuable assets for BluInk Interiors' portfolio, marketing, public relations and future opportunities.
1. Plan
We define the milestones and key moments to document throughout the project.
2. Document
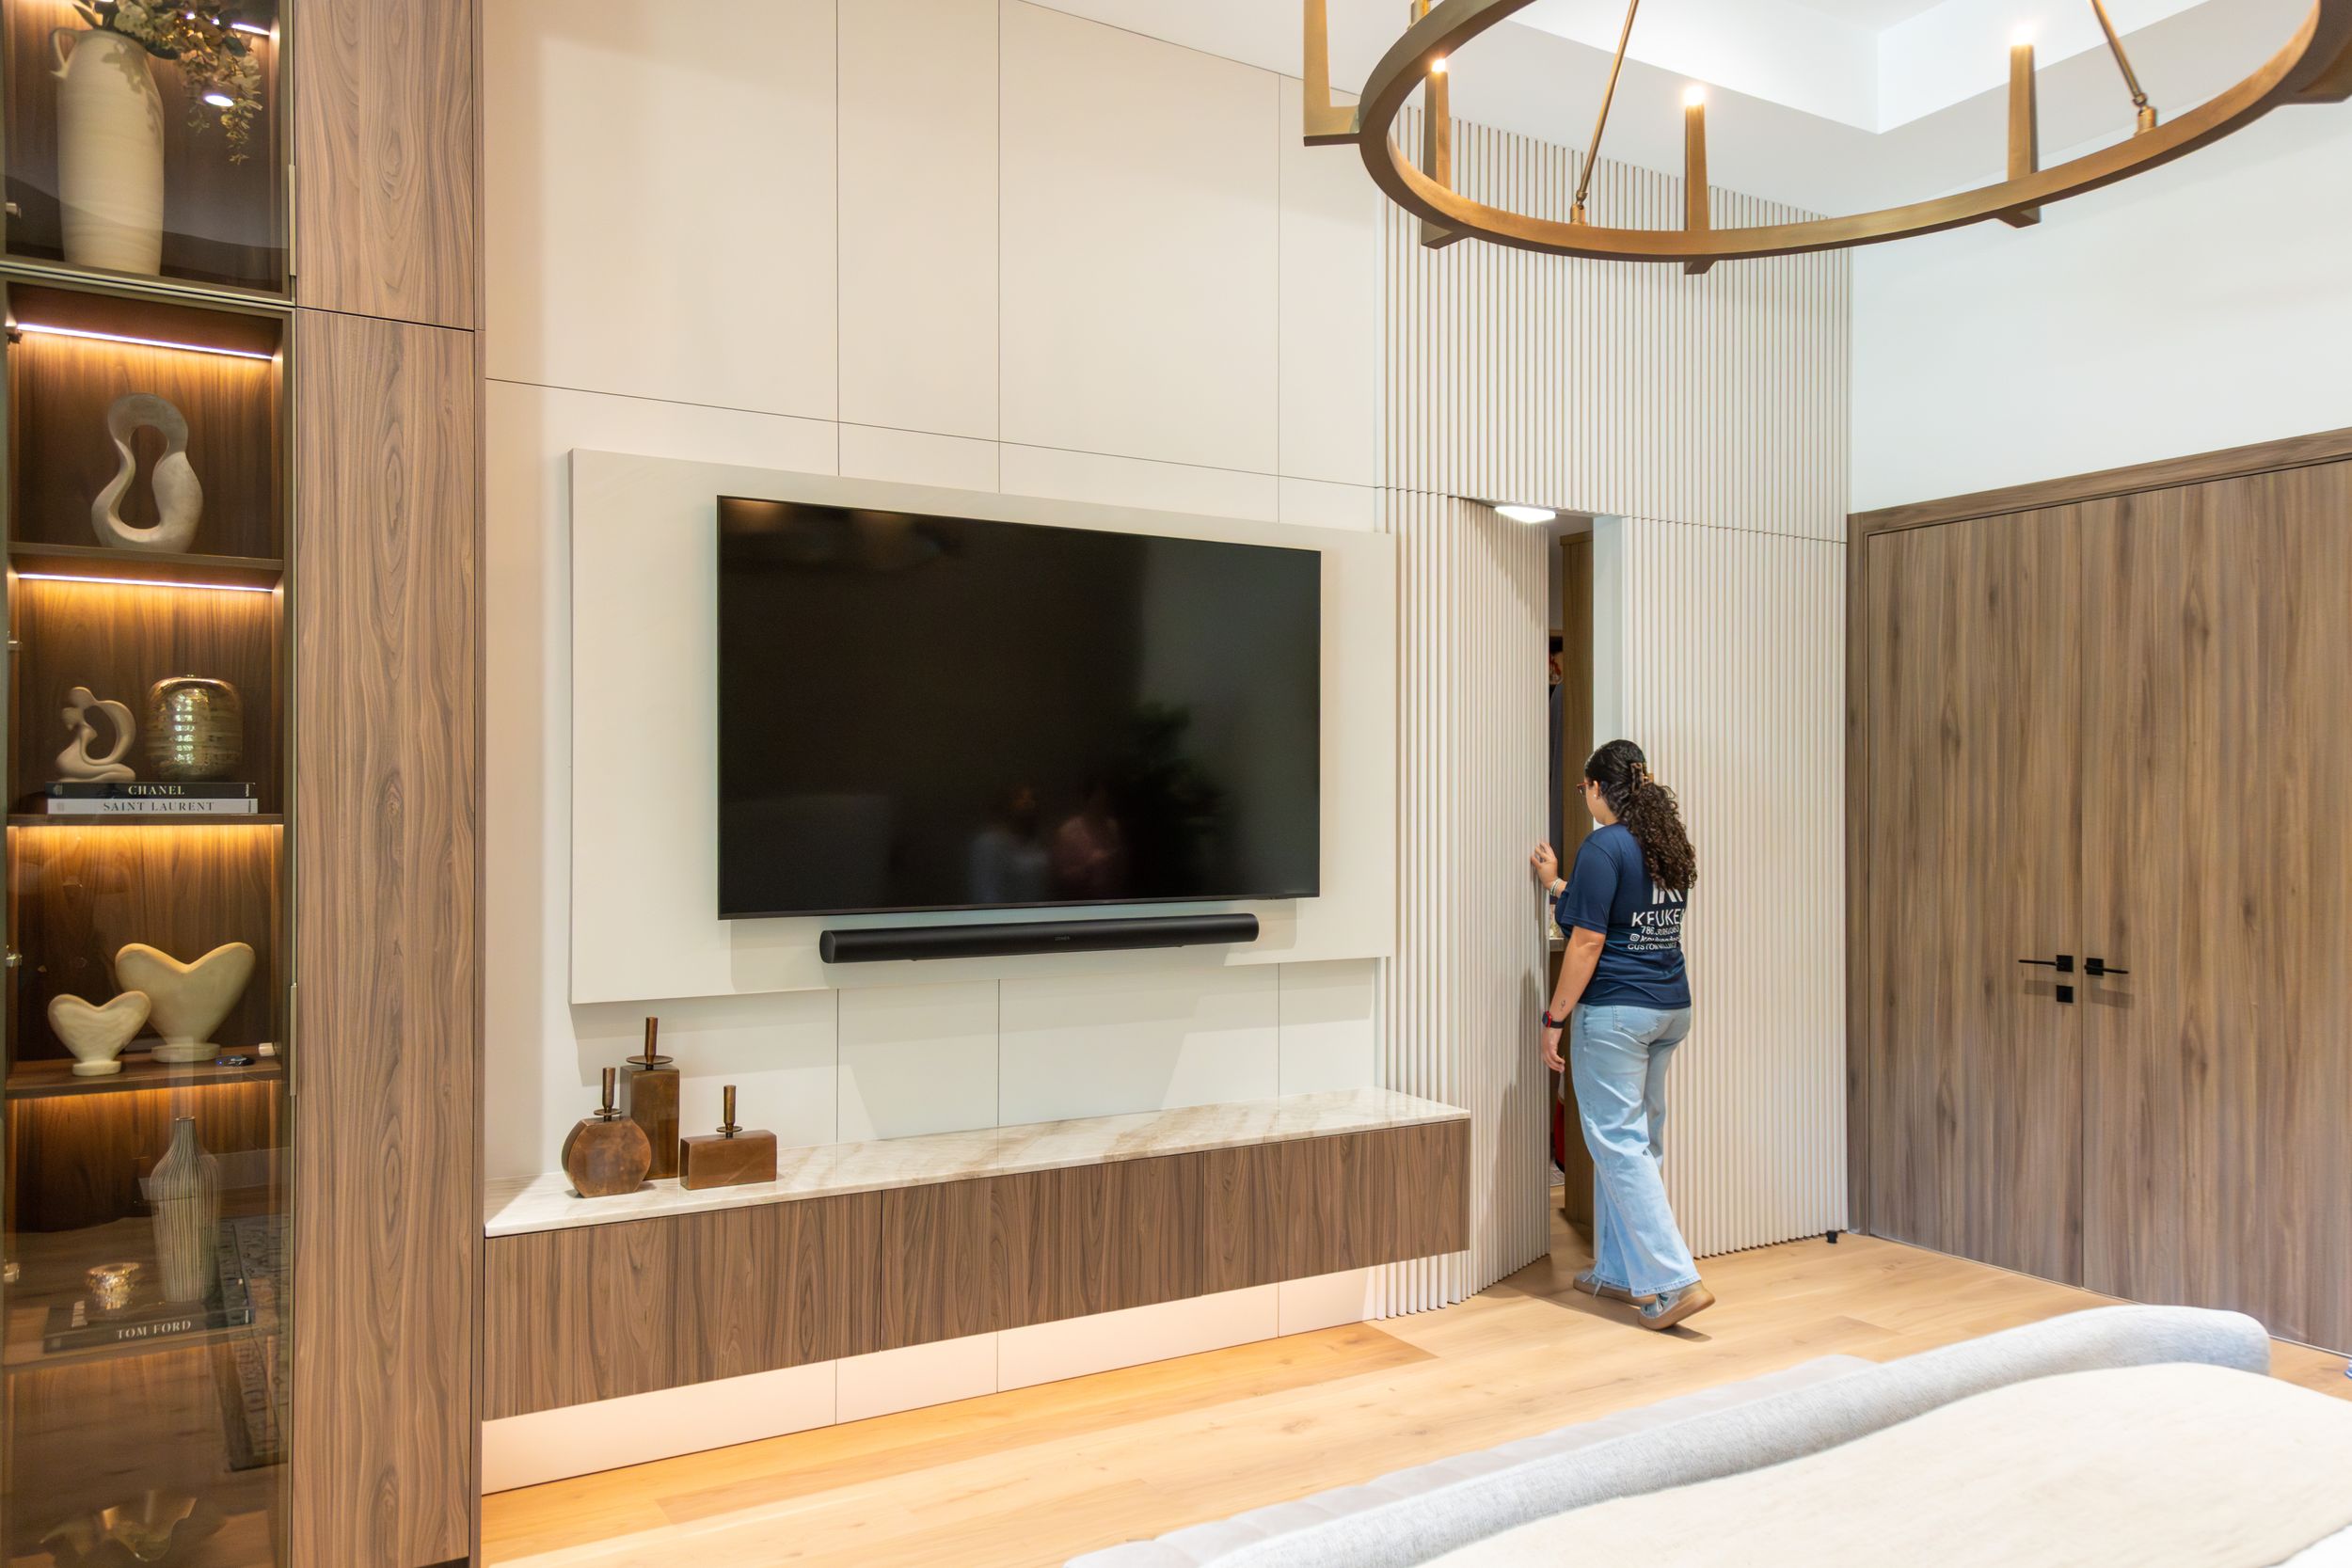
Professional photography, cinematic video and aerial footage captured throughout construction.
3. Create
Every image and video is professionally edited and organized into a growing visual library.
4. Preserve
At the end of the project, BluInk will have a complete visual archive ready for marketing, presentations, awards, publications and future opportunities.
The Timeline
The Vision
- Design Concept
- Plans
- Material Selection
- Client Meetings
The Build
- Construction Progress
- Installations
- Behind the Scenes
- Craftsmanship
The Transformation
- Finishes
- Furniture Installation
- Styling
- Final Details
The Reveal
- Final Photography
- Cinematic Video
- Drone
- Project Walkthrough
At the end of this project, BluInk Interiors will receive
- A complete visual archive of the project.
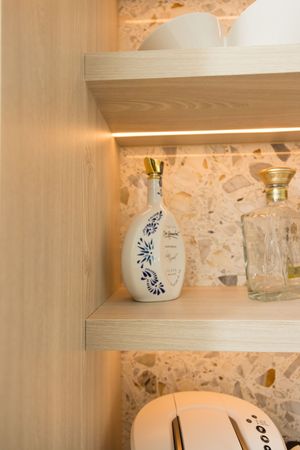
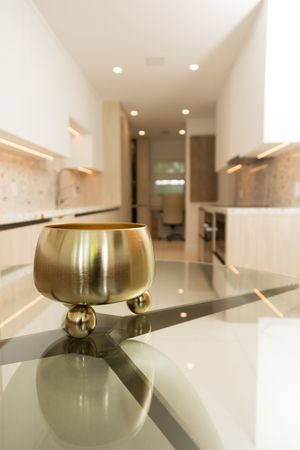
- Professionally edited photography.
- Cinematic videos.
- Organized RAW footage library.
- Drone documentation.
- Vertical videos ready to publish.
- Marketing assets for future campaigns.
- Portfolio content.
- Material for presentations.
- Content for publications and awards.


FAQ
Frequently Asked Questions
How will we decide what to document throughout the project?
Before we begin, we'll identify the key milestones and moments that tell the story of the project. As construction progresses, we'll adjust the documentation plan to capture the most meaningful stages, ensuring every visit contributes to a cohesive visual narrative.
What will I receive at the end of the project?
By the end of the project, you'll receive a complete visual library that includes professionally edited photographs, cinematic videos, drone footage, ready-to-publish vertical videos, and a well-organized library of RAW photo and video files for future use.
Can I use the images and videos for my website, social media, publications, and marketing materials?
Absolutely. The content is created to support BluInk Interiors across all marketing and communication channels, including your website, social media, portfolio, presentations, commercial proposals, and editorial opportunities, according to the usage license included in your selected collection.
What happens if the construction schedule changes?
Construction timelines naturally evolve. Our documentation process is designed to be flexible, allowing us to adjust each session according to the actual progress of the project so that the most important milestones are captured at the right time.
Will I need to plan the content or coordinate every documentation session?
Not at all. We'll take care of planning each documentation session based on the progress of the project, allowing you to stay focused on designing and managing the build while we preserve the story of The Hangar House every step of the way.
"WHY DOCUMENT THE ENTIRE JOURNEY?"
Because the finished home is only one chapter. The process tells the story. And stories build trust.